The villas
Built into the hillside: light, space and privacy.
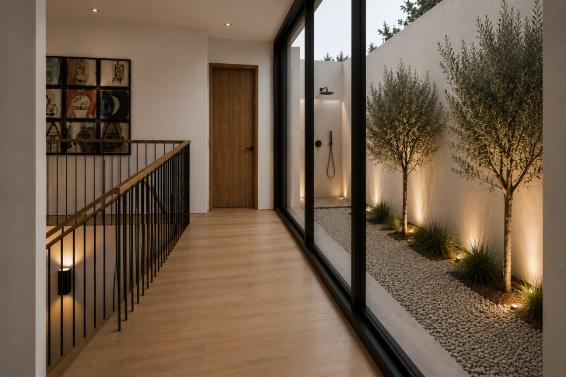
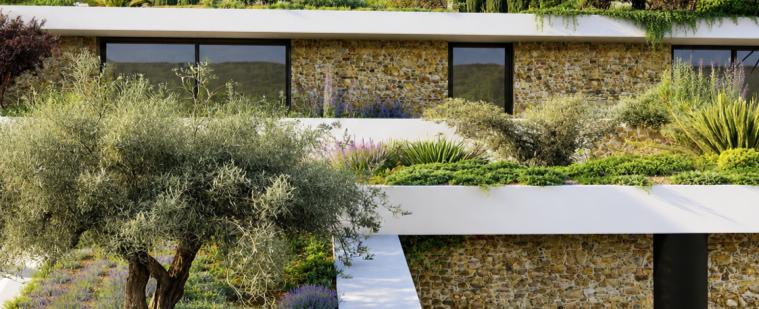
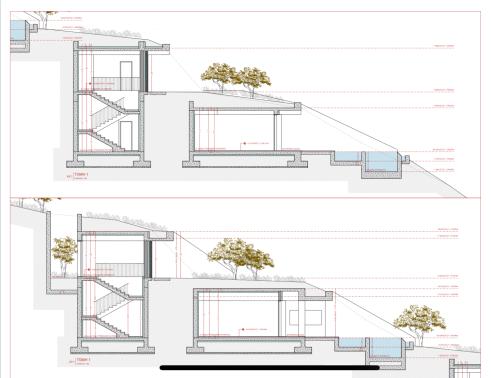
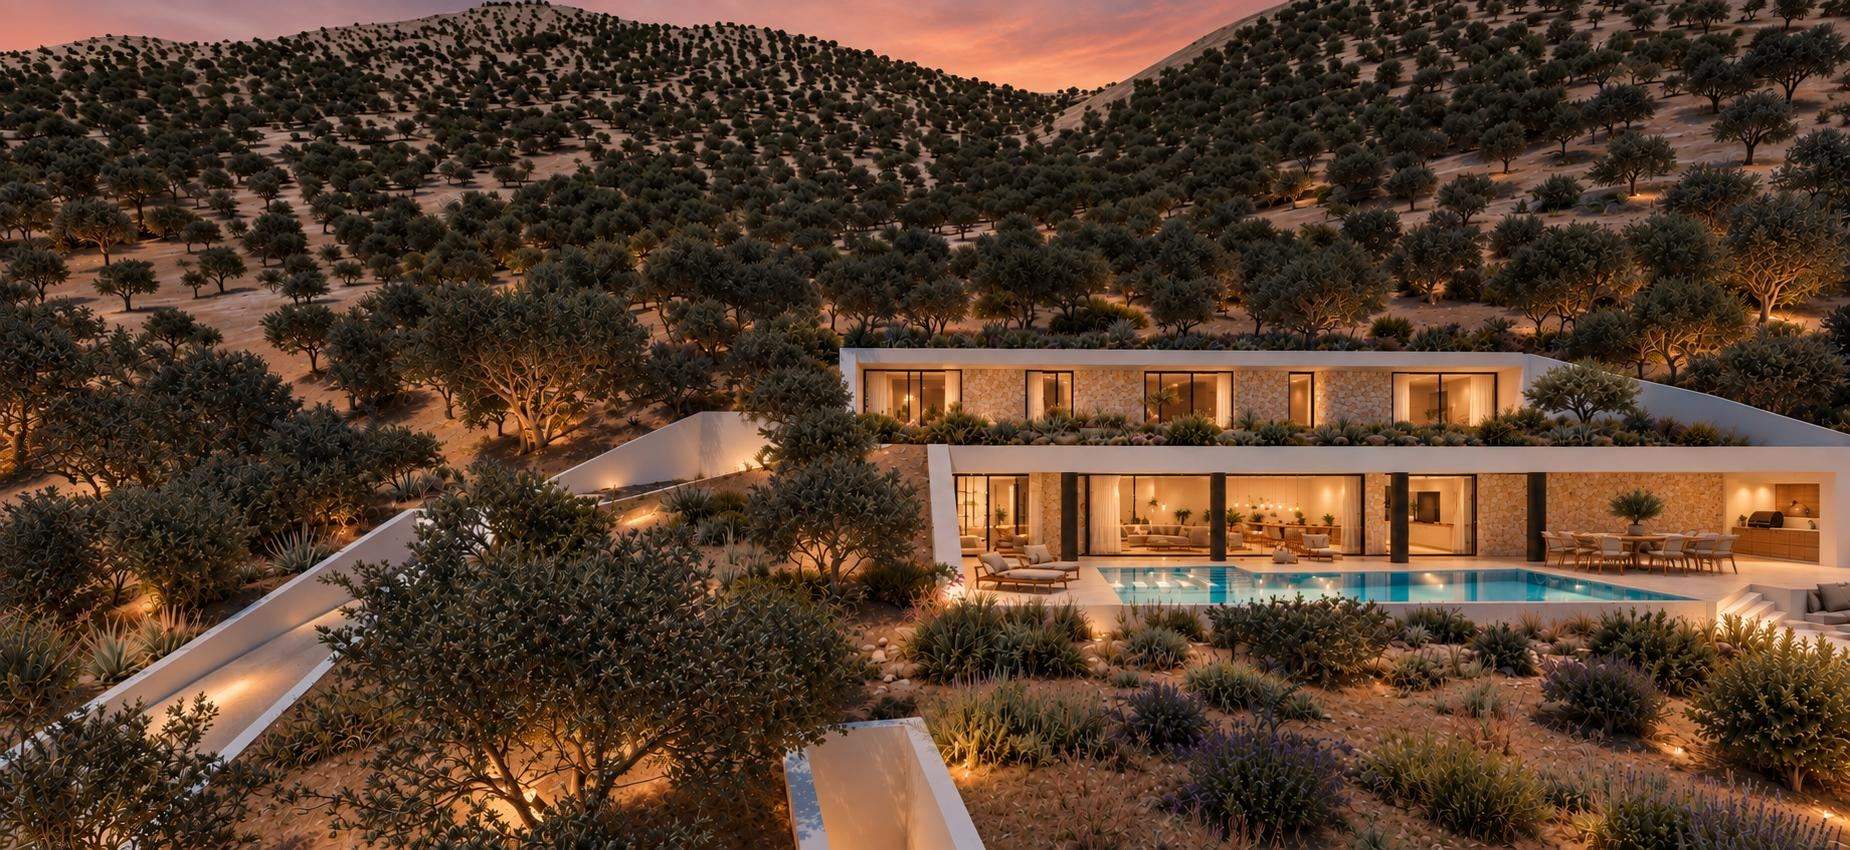
Architecture integrated into the slope, large windows with panoramic views, light wells for natural daylight, natural materials and Mediterranean vegetation. Indoor and outdoor spaces as one seamless living experience.
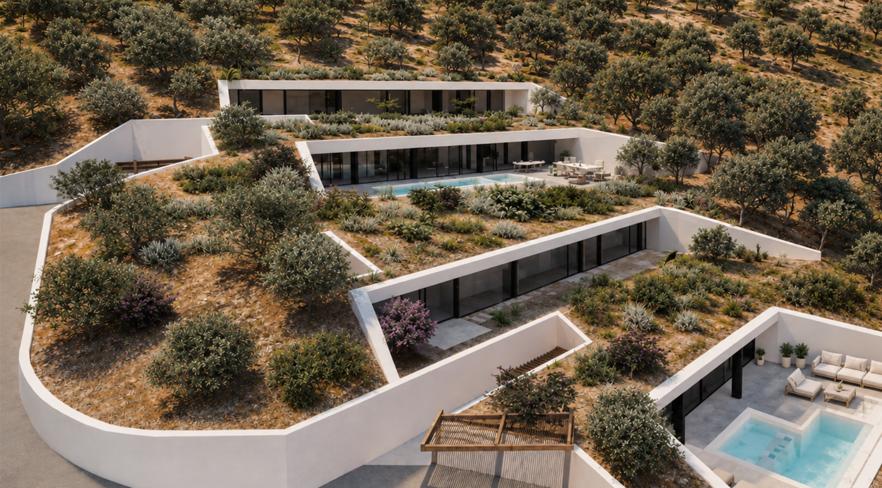
Living
Spacious living with panoramic views.
- Generous living areas with an open-plan kitchen
- Terraces with pool, outdoor kitchen and lounge area; a shared barbecue, fitness and yoga area between the villas
- Seven private sleeping areas with en-suite bathrooms across both villas
- Home offices as flexible spaces for work and leisure
- Driveway with security gate, alarm and surveillance system
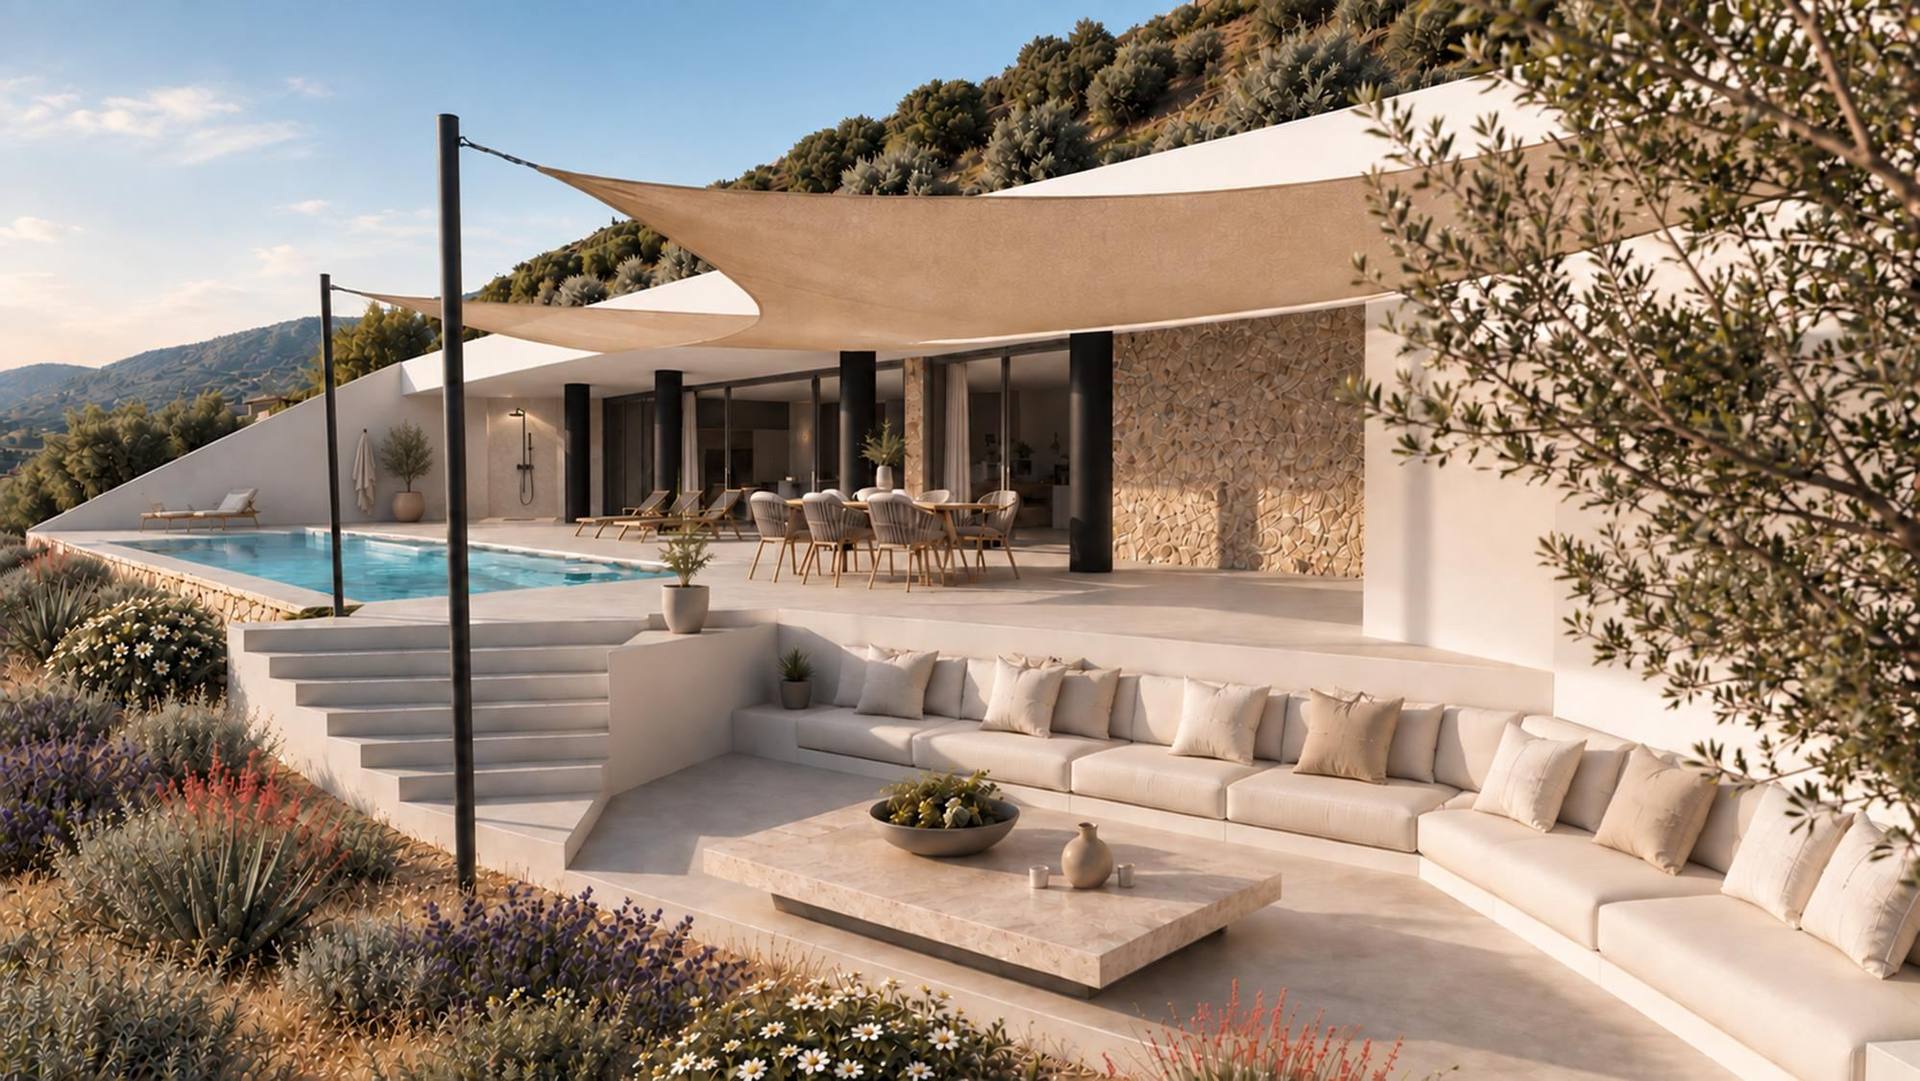
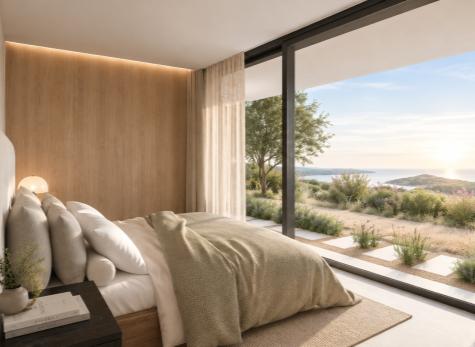
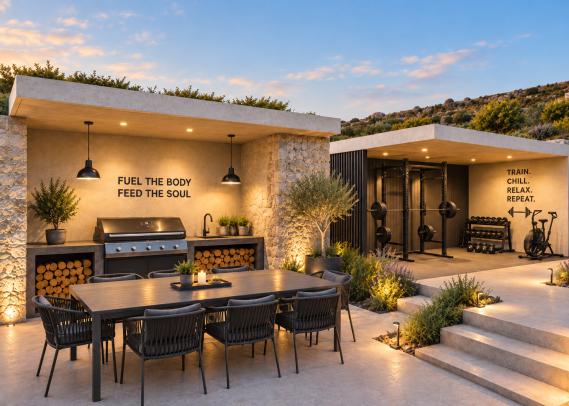
- Cave Villa 1 upper · approx. 360 sqm
- Living/dining with open-plan kitchen, home office, four bedrooms en suite, extra WC/shower, two light wells with open-air showers, utility rooms.
- Cave Villa 2 lower · approx. 280 sqm
- Living/dining with open-plan kitchen, home office, three bedrooms en suite, extra WC/shower, one light well with open-air shower, utility rooms.
Floor plans and section drawings are in the members' gallery.
Sustainability
Sustainability starts with the architecture.
Integration into the hillside combines passive climate control with a resource-efficient energy, water and landscape concept.
- Passive architecture
- Thermal inertia of the ground, reduced exposed surfaces, green roofs and daylight management, shading in the further planning.
- Energy & technology
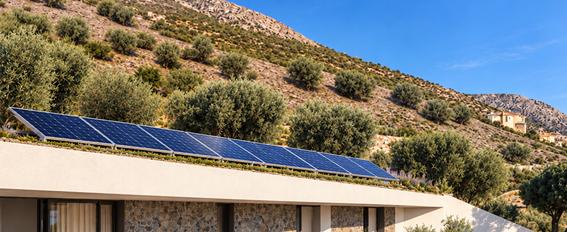
- Photovoltaics for partial on-site supply, efficient heat pumps, demand-based control of climate and lighting, charging for e-mobility.
- Water
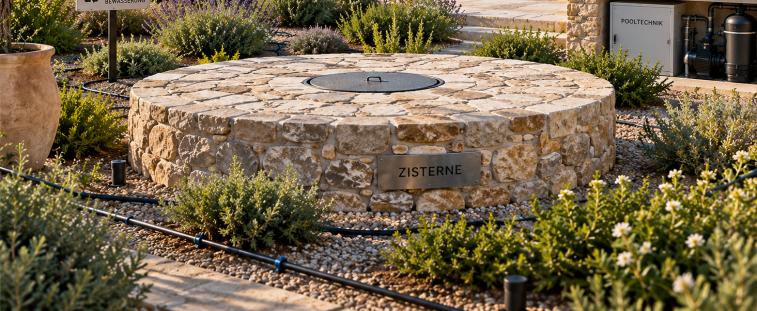
- Storage and retention, wastewater treatment for irrigation, water-saving fixtures, pool technology focused on water and energy efficiency.
- Materials & landscape
- Durable, regionally sourced materials, reuse of excavated natural stone, site-appropriate Mediterranean vegetation, reduced-CO₂ concrete mixes under assessment.
Concept at the current planning stage. Technical systems, materials and performance specifications will be defined during specialist and detailed design.
The architect
Kostis Chachlakis
Architect, Aristotle University of Thessaloniki, MUP NTUA
Kostis Chachlakis leads the architecture and design team and brings creativity, specialist knowledge and a deep understanding of projects in both the public and private sectors. His extensive portfolio spans a wide range of projects, from large-scale developments to sophisticated, detail-oriented spaces. With precision and a clear vision, he guides projects from the initial concept through to completion.
Register for the full presentation.
Members see every render, the floor plans and the model in figures. The initiator, a Co-Owner himself, sees who has registered and is glad to arrange a personal meeting.
